
Nerissa Manalo
REALTOR®, S. 0180043

BEDS6
BATHS3 full 1 partial
SQUARE FEET3,714
MLS#2175164
STATUSActive
PROPERTY TYPEResidential - Single Family
SUBDIVISIONQUAIL BROOK ESTATES
SCHOOLNebo
Property Description
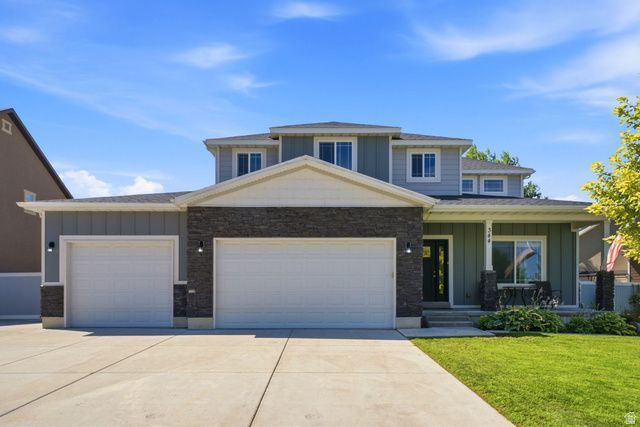
Welcome to the home you've been waiting for. Tucked in Springville's coveted Quail Brook subdivision on the east bench, this 2017-built beauty offers 6 bedrooms, 4 bathrooms, and 3,714 sq ft of well-designed living space, with generous natural light throughout, a 100% finished basement including a dry bar, 3-car garage, built-in workbench, and RV parking. No HOA, no compromises. Wake up to gorgeous mountain views every morning, spend afternoons steps away from a protected bird refuge, and enjoy the kind of neighborhood with a park across the street and the freeway three minutes away. Close enough to be convenient, far enough to feel like home. The primary suite includes a soaker tub, separate shower, and walk-in closet. A front porch and backyard perfect for gathering on a relaxing patio, fire pit, mature fruit trees, thriving raspberry and grape vines, and a vegetable garden ready for its next steward. Water softener, gym equipment and gazebo included. This one has the space, the location, and the lifestyle. Buyer to verify all information.
Property Features
Property Type: Residential - Single Family
Basement: Yes
Basement: Full
Cooling: Central Air
Fenced: Yes
Fireplaces: 1
Garage: 3 car attached
Heating: Forced Air
Home Style: Stories: 2
Lot Size: 0.24 Acres
Roof Type: Asphalt
Stories: 3.0
Taxes: $3,229
Year Built: 2017
Amenities
Bar: Dry
Bath: Sep. Tub/Shower
Closet: Walk-In
Oven: Gas
Granite Countertops
Double Pane Windows
Sliding Glass Doors
Patio: Open
Feature Descriptions
Appliances: Dryer, Freezer, Microwave, Refrigerator, Washer, Water Softener Owned
Exterior: Stone, Stucco, Cement Siding
Fireplace: Fireplace Equipment
Flooring: Carpet, Laminate, Tile
Lot: Curb & Gutter, Fenced: Full, Sprinkler: Auto-Full, View: Mountain
Lot Dimensions: 0.0x0.0x0.0
Other Equipment: Fireplace Equipment, Gazebo, Play Gym, Swing Set, Window Coverings, Workbench
Parcel#: 50-084-0014
Parking: Rv Parking
Parking Notes: Rv Parking
Patio/Porch: Patio: Open
Sewer: Sewer: Connected, Sewer: Public
Special View Info: Mountain(s)
Topography: Curb & Gutter, Fenced: Full, Sprinkler: Auto-Full, Terrain, Flat, View: Mountain
Utilities: Natural Gas Connected, Electricity Connected, Sewer Connected, Sewer: Public, Water Connected
Water: Culinary
Window: Blinds, Drapes, Shades
Local Schools
High School: Springville
Middle School: Springville Jr
Elementary School: Art City
School District: Nebo
Listed By / Shown By
Listed By
Agency Name: Unity Group Real Estate LLC
Shown By
Agent Name: Nerissa Manalo
Agent Phone: (702) 403-9863
Agency Title: Wardley Real Estate

Estimate Your Payment
Estimated Payment
$ 3,310.80 per month $2,825.92 Principal & Interest $269.08 Property Tax $215.80 Homeowner's InsuranceChange Payment Information


Privacy Policy / DMCA Notice / ADA Accessibility


This site is hosted, designed and copyright
© 1994 - 2026 by
Delta Media Group, Inc. -- Patent Pending --
Agent License Information: S.0180043
344 E 700 N | MLS# 2175164
This single family home located at 344 E 700 N, Springville, UT 84663 is currently listed for sale with an asking price of $739,900. This property was built in 2017 and has 6 bedrooms and 3 full and 1 partial baths with 3714 sq. ft. E 700 N is located in the QUAIL BROOK ESTATES subdivision within the Nebo school district. Search QUAIL BROOK ESTATES real estate on nerissamanalo.wardleyre.com today.