
Nerissa Manalo
REALTOR®, S. 0180043

BEDS4
BATHS2 full 1 partial
SQUARE FEET1,569
MLS#2826308
STATUSActive
PROPERTY TYPEResidential - Single Family
SUBDIVISIONEast Vegas Tr
Property Description
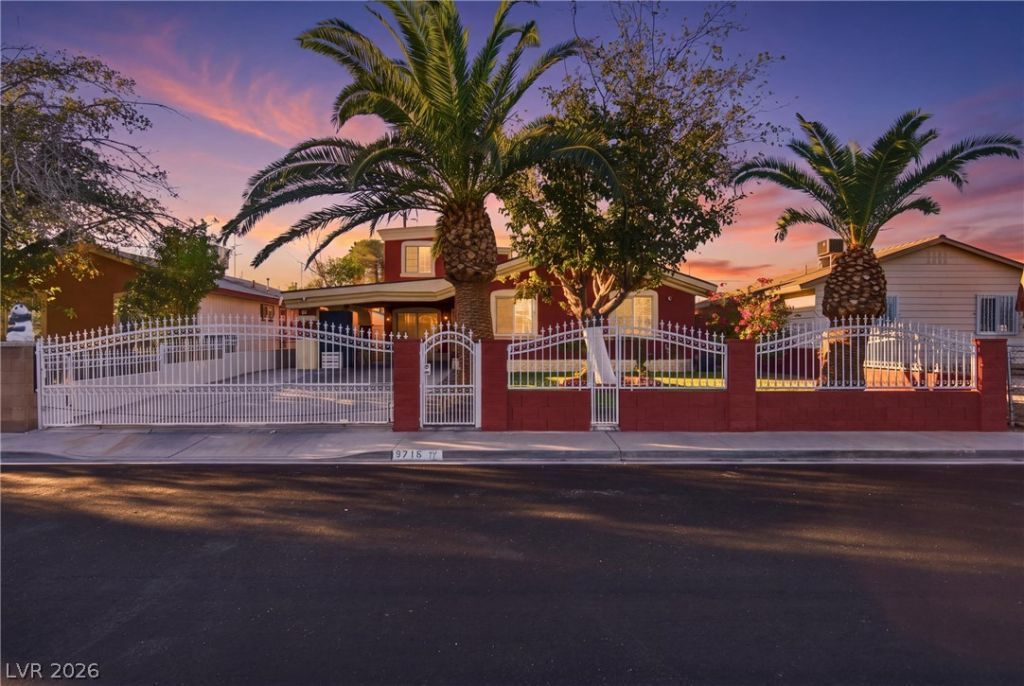
Gated property with a unique layout and an attached casita offering excellent flexibility for multigenerational living! The main residence features an open living area with tile flooring, crown molding, and a classic brick fireplace. The kitchen offers granite countertops, white cabinetry, stainless steel appliances, and a breakfast bar that opens to the adjoining living space. The attached casita is a standout feature, with access through the primary residence or can be closed off. Offering an exterior staircase to its own upper-level entrance, additional living space, a bathroom, and a kitchenette area. Ideal for accommodating extended family or creating a more private living arrangement while keeping everyone close. Outside, mature palm trees frame the gated entry and paved driveway, while the spacious paved patio and courtyard areas. The backyard also features a covered patio and storage shed to store household items. With its gated setting, versatile living spaces, and attached casita, this property offers a unique opportunity for buyers seeking additional space and flexible living options.
Property Features
Property Type: Residential - Single Family
Cooling: Central Air, Electric
Fireplaces: 1
Heating: Central, Gas
Home Style: Two Story
Lot Size: 0.12 Acres
Roof Type: Composition, Shingle
Stories: 2.0
Taxes: $1,020
Year Built: 1969
Amenities
Bathroom on Main Level
Bedroom on Main Level
Primary Downstairs
Private Yard
Shed
Feature Descriptions
Appliances: Dryer, Disposal, Gas Range, Microwave, Refrigerator, Washer
Association Amenities: None
Days on Site: 14
Exterior: Drywall
Fencimg: Block, Full, Pasture
Fireplace: Living Room, Wood Burning
Flooring: Tile
Laundry: Gas Dryer Hookup, Laundry Closet
Lot: Front Yard, Landscaped, Trees, < 1/4 Acre
Parcel#: 139-13-811-203
Parking: Attached Carport, Open, RV Gated, RV Access/Parking
Parking Notes: Attached Carport, Open, RV Gated, RV Access/Parking
Sewer: Public Sewer
Utilities: Underground Utilities
Water: Public
Room Sizes
Living Room: 12 X 8
Kitchen: 10 X 8
Family Room: 14 X 11
Dining Room: 8 X 6
Bedroom 4: 26 X 14
Bedroom 3: 8 X 6
Bedroom 2: 10 X 11
Primary Bedroom: 24 X 11
Local Schools
High School: Sunrise Mountain School
Middle School: Von Tobel Ed
Elementary School: Herron, Fay,Herron, Fay
Listed By / Shown By
Listed By
Agency Name: Keller Williams VIP
Agent Name: Geovanny Alvizures

Shown By
Agent Name: Nerissa Manalo
Agent Phone: (702) 403-9863
Agency Title: Wardley Real Estate

Estimate Your Payment
Estimated Payment
$ 1,647.18 per month $1,451.34 Principal & Interest $85.00 Property Tax $110.83 Homeowner's InsuranceChange Payment Information


"GLVAR MLS deems information realiable but not guaranteed."
Listing data compilation and photo(s) © 2026 Greater Las Vegas Association of REALTORS® MLS , All Rights Reserved.
Privacy Policy / DMCA Notice / ADA Accessibility


This site is hosted, designed and copyright
© 1994 - 2026 by
Delta Media Group, Inc. -- Patent Pending --
Agent License Information: S.0180043
3715 E Nelson Avenue | MLS# 2826308
This single family home located at 3715 E Nelson Avenue , North Las Vegas, NV 89030 is currently listed for sale with an asking price of $380,000. This property was built in 1969 and has 4 bedrooms and 2 full and 1 partial baths with 1569 sq. ft. E Nelson Avenue is located in the East Vegas Tr subdivision. Search East Vegas Tr real estate on nerissamanalo.wardleyre.com today.