
Nerissa Manalo
REALTOR®, S. 0180043

BEDS5
BATHS1 full 1 partial
SQUARE FEET3,773
MLS#2174983
STATUSActive
PROPERTY TYPEResidential - Single Family
SUBDIVISIONEAGLE CLIFF SUBDIVIS
SCHOOLCarbon
Property Description
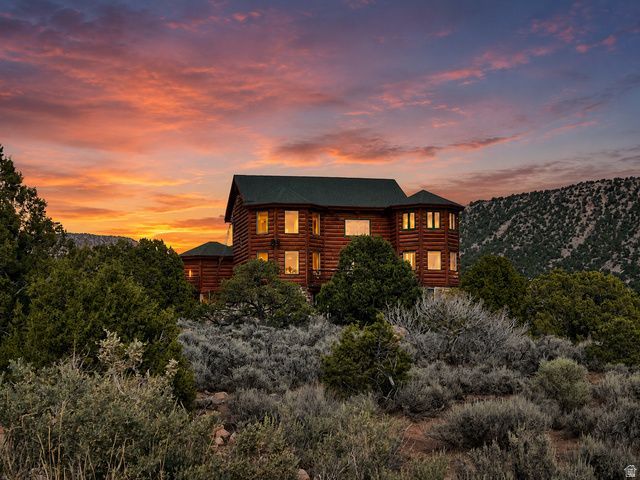
Mountain views, acreage, privacy, and a beautiful log home-this Kenilworth retreat has it all! Situated on 5 acres perfect for horses, this home features 5 bedrooms, 2.5 baths, dramatic 30-foot ceiling, spacious great room, and a large kitchen/dining area with French doors opening to a private balcony. The walkout basement offers additional bedrooms, family room, bathroom, and easy access to the outdoors. Enjoy mature trees, pines, scrub oak, fruit trees, storage shed, slovenian beehive, fire pit area, horse shoe area and incredible mountain and valley views. The barn is currently being used as a workshop but can be converted to suite. A unique opportunity to enjoy space and privacy while still being within reach of Carbon County amenities. Come see what makes this property special! Square footage figures are provided as a courtesy estimate only and were obtained from Carbon County Recorder. Buyer is advised to obtain an independent measurement and verify all listings information independantly.
Property Features
Property Type: Residential - Single Family
Basement: Yes
Basement: Walk-Out Access
Cooling: Heat Pump
Heating: Radiant Floor
Home Style: Stories: 2
Lot Size: 5.00 Acres
Roof Type: Asphalt
Stories: 3.0
Taxes: $4,576
Year Built: 2007
Amenities
Alarm: Fire
Bath: Sep. Tub/Shower
Disposal
Floor Drains
French Doors
Great Room
Jetted Tub
Oven: Wall
Range: Countertop
Vaulted Ceilings
Basement Entrance
Deck; Covered
Out Buildings
Porch: Open
Feature Descriptions
Appliances: Ceiling Fan, Microwave, Refrigerator
Door Features: French Doors
Exclusions: Dryer, Washer
Exterior: Log, Stone
Flooring: Carpet, Hardwood, Laminate, Slate
Laundry: Electric Dryer Hookup
Lot: Road: Unpaved, Sprinkler: Manual-Part, Terrain: Hilly, View: Mountain, View: Valley, Drip Irrigation: Man-Part
Lot Dimensions: 0.0x0.0x0.0
Other Equipment: Storage Shed(s), Trampoline
Outbuilding(s): Yes
Parcel#: 02-0436-0015
Parking: Parking: Uncovered
Parking Notes: Parking: Uncovered
Patio/Porch: Porch: Open
Sewer: Sewer: Connected
Special View Info: Mountain(s), Valley
Topography: Road: Unpaved, Sprinkler: Manual-Part, Terrain: Hilly, View: Mountain, View: Valley, Drip Irrigation: Man-Part
Utilities: Natural Gas Available, Electricity Connected, Sewer Connected, Water Connected
Water: Culinary
Window: Drapes, Shades
Local Schools
High School: Carbon
Middle School: Helper
Elementary School: Sally Mauro
School District: Carbon
Listed By / Shown By
Listed By
Agency Name: Etzel Realty, LLC
Agency Phone: 435-637-6777
Shown By
Agent Name: Nerissa Manalo
Agent Phone: (702) 403-9863
Agency Title: Wardley Real Estate

Estimate Your Payment
Estimated Payment
$ 2,950.70 per month $2,387.08 Principal & Interest $381.33 Property Tax $182.29 Homeowner's InsuranceChange Payment Information


Privacy Policy / DMCA Notice / ADA Accessibility


This site is hosted, designed and copyright
© 1994 - 2026 by
Delta Media Group, Inc. -- Patent Pending --
Agent License Information: S.0180043
5390 N Eagle Dr | MLS# 2174983
This single family home located at 5390 N Eagle Dr , Kenilworth, UT 84529 is currently listed for sale with an asking price of $625,000. This property was built in 2007 and has 5 bedrooms and 1 full and 1 partial baths with 3773 sq. ft. N Eagle Dr is located in the EAGLE CLIFF SUBDIVIS subdivision within the Carbon school district. Search EAGLE CLIFF SUBDIVIS real estate on nerissamanalo.wardleyre.com today.