
Nerissa Manalo
REALTOR®, S. 0180043

BEDS3
BATHS2 full 1 partial
SQUARE FEET1,644
MLS#2829796
STATUSActive
PROPERTY TYPEResidential - Single Family
SUBDIVISIONDesert Creek Phase 2
Property Description
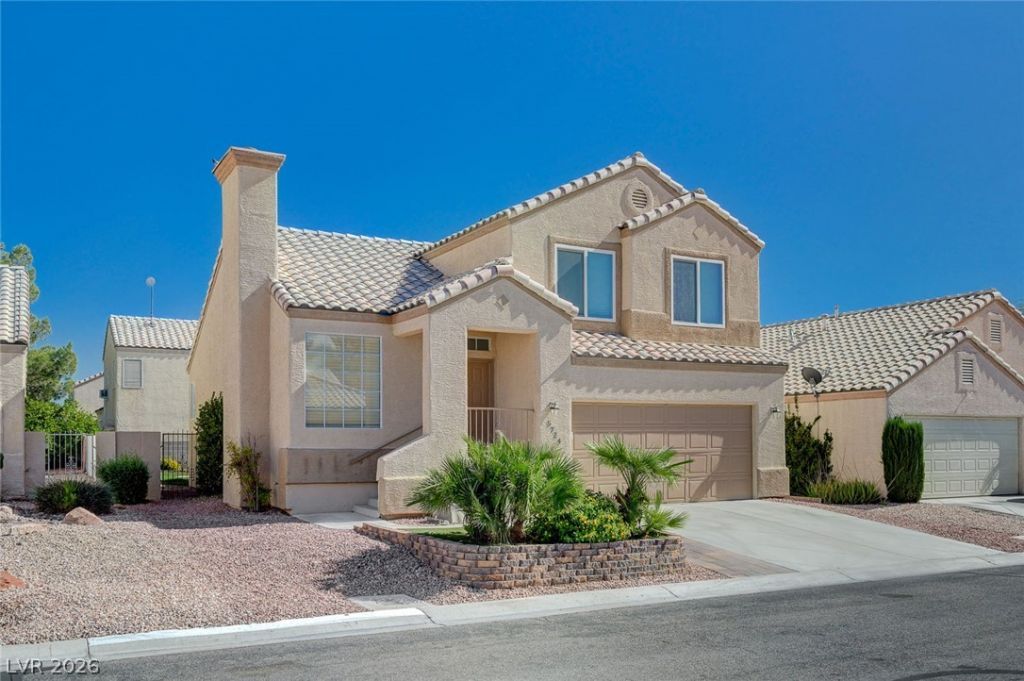
Wow! Professionally Remodeled Home Offers 3 Bedrooms And 2.5 Baths; Step Into Vaulted Living Room Layout With Stylish Wood-like Plank Flooring; Gas Fireplace With Glass Door. Totally Custom Kitchen Showcases Brand New Quartz Countertops, Bright White Cabinets With Hardware; Custom Set Up Bar Overlooking Downstairs Family Room; Stainless Steel Appliances With Fridge Staying And Designer Modern Lighting All Under Vaulted Ceiling; Downstairs Features A Nice Sized Family Room With Ceiling Fan; Separate Laundry Room With Counter Space, Washer/Dryer Staying And Half Bath; Upstairs Primary Suite Features: Vaulted Ceiling; Built In Desk And Bookcase; Upgraded Barn Door Entry Into Custom Remodeled Primary Bath With Shower; Dual Vanity And Walk In Closet With Added Organizer Cabinets And Shelving; 2nd Bedroom Has Ceiling Fan And Custom Wainscot Paneling Accent Wall; 3rd Bedroom Has Ceiling Fan And Walk In Closet; Spacious Backyard With In-ground Trampoline; Covered Patio And Balcony Off Primary Bedroom With Peek A Boo Mountain Views; The Community Also Offers Access To A Refreshing Pool And Great Location For Your Every Day Needs Including Golf And Shopping. Hurry ,not many Home like this on the Market. Real 10 Here!
Property Features
Property Type: Residential - Single Family
Cooling: Central Air, Electric
Fireplaces: 1
Garage: 2
Heating: Central, Gas
Home Style: Two Story
Lot Size: 0.11 Acres
Roof Type: Pitched, Tile
Stories: 2.0
Taxes: $1,619
Year Built: 1993
Amenities
Bathroom on Main Level
Ceiling Fan(s)
Half Bath on Main Level
Paneling/Wainscoting
Pot Rack
Window Treatments
Balcony
Patio
Private Yard
Irrigation Sprinklers
Feature Descriptions
Appliances: Dryer, Dishwasher, Disposal, Gas Range, Gas Water Heater, Microwave, Refrigerator, Water Heater, Washer
Association Amenities: Pool
Community Features: Pool
Days on Site: 3
Exterior: Frame, Stucco
Fencimg: Block, Back Yard
Fireplace: Gas, Glass Doors, Living Room
Flooring: Carpet, Laminate, Tile
HOA Fee: 95/ Monthly
Laundry: Electric Dryer Hookup, Gas Dryer Hookup, Main Level, Laundry Room
Lot: Back Yard, Drip Irrigation/Bubblers, Desert Landscaping, Landscaped, Synthetic Grass, < 1/4 Acre
Parcel#: 125-28-815-039
Parking: Attached, Finished Garage, Garage, Garage Door Opener, Private
Parking Notes: Attached, Finished Garage, Garage, Garage Door Opener
Patio/Porch: Balcony, Covered, Patio
Pool: Community
Sewer: Public Sewer
Special View Info: None
Swimming Pool: Yes
Utilities: Underground Utilities
Water: Public
Window: Blinds, Double Pane Windows
Room Sizes
Family Room: 15 X 13
Living Room: 14 X 13
Bedroom 3: 12 X 12
Bedroom 2: 12 X 12
Primary Bedroom: 15 X 12
Local Schools
High School: Centennial
Middle School: Escobedo Edmundo
Elementary School: Allen, Dean La Mar,Allen, Dean La Mar
Listed By / Shown By
Listed By
Agency Name: The Baird Group, LLC
Agency Contact: 702-776-6545
Agent Name: Steven D. Baird

Shown By
Agent Name: Nerissa Manalo
Agent Phone: (702) 403-9863
Agency Title: Wardley Real Estate

Estimate Your Payment
Estimated Payment
$ 1,922.99 per month $1,661.21 Principal & Interest $134.92 Property Tax $126.86 Homeowner's InsuranceChange Payment Information


"GLVAR MLS deems information realiable but not guaranteed."
Listing data compilation and photo(s) © 2026 Greater Las Vegas Association of REALTORS® MLS , All Rights Reserved.
Privacy Policy / DMCA Notice / ADA Accessibility


This site is hosted, designed and copyright
© 1994 - 2026 by
Delta Media Group, Inc. -- Patent Pending --
Agent License Information: S.0180043
5724 Berwick Falls Lane | MLS# 2829796
This single family home located at 5724 Berwick Falls Lane , Las Vegas, NV 89149 is currently listed for sale with an asking price of $434,950. This property was built in 1993 and has 3 bedrooms and 2 full and 1 partial baths with 1644 sq. ft. Berwick Falls Lane is located in the Desert Creek Phase 2 subdivision. Search Desert Creek Phase 2 real estate on nerissamanalo.wardleyre.com today.