
Nerissa Manalo
REALTOR®, S. 0180043

BEDS3
BATHS3 full 1 partial
SQUARE FEET4,008
MLS#2817028
STATUSActive
PROPERTY TYPERental - Single Family
SUBDIVISIONSIERRA VISTA RANCHOS UNIT #2
Property Description
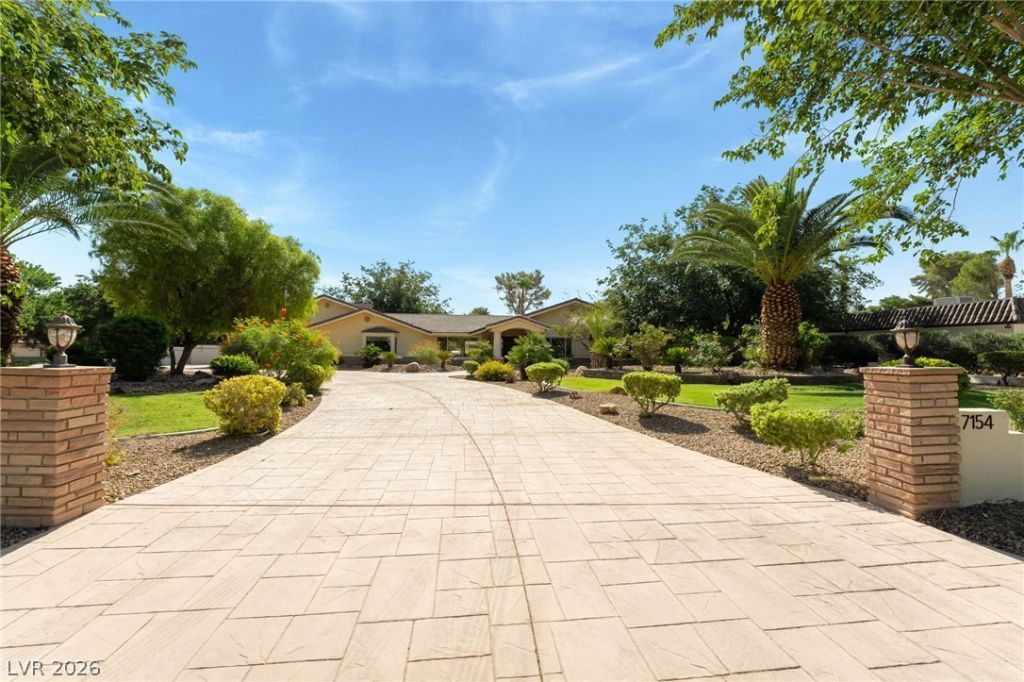
A stunning cuÑ?tom еstatе nеÑ?tlеd Ñ?n thе prestigious SÑ?errа Vista Ranchos. Crafted for those who cherish privacy, space, and sophistication, this residence offers an exceptional living experience. The GR features a wet bar, multiple Sub-Zero units, and a wine fridge. The chef's kitchen is equipped with top-of-the-line appliances, creating a warm and functional space for cooking and gathering. The luxurious master suite comes w/ a cozy f/place, two walk-in closets, a Jacuzzi tub with its f/place, a walk-in shower, and a sauna. The 2nd BR offers a f/place, built-in storage, dual walk-in closet, and full bath, while the 3rd BR includes a pvt shower, providing ample space for family or guests. The outdoor living features include, built-in kitchen, a 10-foot deep pool with a water slide. A newly installed 2500-gal septic system is designed to support add'l sq footage or a guest house on this nearly 1-acre estate. The community also offers horse stables for rent and a riding trail.
Property Features
Property Type: Rental - Single Family
Cooling: Central Air, Electric,2 Units
Fireplaces: 4
Garage: 2 car attached
Heating: Central, Electric, Gas, Multiple Heating Units
Home Style: One Story, Custom
Lot Size: 0.92 Acres
Roof Type: Pitched, Tile
Stories: 1.0
Year Built: 1970
Amenities
BathroomonMainLevel
Bedroom on Main Level
Ceiling Fan(s)
Full Bath on Main Level
Primary Downstairs
Window Treatments
Built-in Barbecue
Barbecue
Circular Driveway
Patio
Private Yard
Feature Descriptions
Appliances: Built-In Gas Oven, Convection Oven, Double Oven, Dryer, Dishwasher, Electric Water Heater, Disposal, Gas Water Heater, Instant Hot Water, Microwave, Refrigerator, Water Softener Owned, Tankless Water Heater, Washer/Dryer, Water Heater, Washer/DryerAllInOne, Warming Drawer, Water Purifier, Wine Refrigerator, Washer
Association Amenities: Gated, Playground, Guard
Exterior: Brick, Block, Stucco
Fencimg: Block, Back Yard
Fireplace: Family Room, Gas, Kitchen, Primary Bedroom
Flooring: Carpet, Laminate, Marble
Laundry: Cabinets, Electric Dryer Hookup, Gas Dryer Hookup, In Garage, Main Level, Laundry Room, Sink
Lot: 1/4 to 1 Acre Lot, Back Yard, Fruit Trees, Front Yard
Other Equipment: Water Softener Loop
Parcel#: 177-01-811-031
Parking: Attached, Finished Garage, Garage, Guest, Inside Entrance, Open, Private, RV Access/Parking, RV Paved, Storage
Parking Notes: Attached, Finished Garage, Garage, Guest, Inside Entra
Patio/Porch: Covered, Patio
Pets Allowed: Yes, Negotiable
Pool: Heated, In Ground, Private, Salt Water, Waterfall
Security: Security System Owned
Security: yes
Sewer: Septic Tank
Special View Info: None
Swimming Pool: Yes
Utilities: Above Ground Utilities, Cable Available, High Speed Internet Available, Septic Available
Window: Plantation Shutters
Room Sizes
Great Room: 32 X 23
Living Room: 19 X 17
Family Room: 25 X 15
Dining Room: 14 X 11
Bedroom 3: 15 X 13
Bedroom 2: 23 X 15
Primary Bedroom: 20 X 18
Local Schools
High School: Del Sol HS
Middle School: Greenspun
Elementary School: Cox, David M.,Cox, David M.
Listed By / Shown By
Listed By
Agency Name: Robinson Realty & Management
Agency Contact: 702-435-7355
Agent Name: Saghi Yazdani-Robinson

Shown By
Agent Name: Nerissa Manalo
Agent Phone: (702) 403-9863
Agency Title: Wardley Real Estate



"GLVAR MLS deems information realiable but not guaranteed."
Listing data compilation and photo(s) © 2026 Greater Las Vegas Association of REALTORS® MLS , All Rights Reserved.
Privacy Policy / DMCA Notice / ADA Accessibility


This site is hosted, designed and copyright
© 1994 - 2026 by
Delta Media Group, Inc. -- Patent Pending --
Agent License Information: S.0180043
7154 Ranchito Circle | MLS# 2817028
This property located at 7154 Ranchito Circle , Las Vegas, NV 89120 is currently listed for rent with an asking price of $6,555 / Monthly. Search Las Vegas real estate on nerissamanalo.wardleyre.com today.